

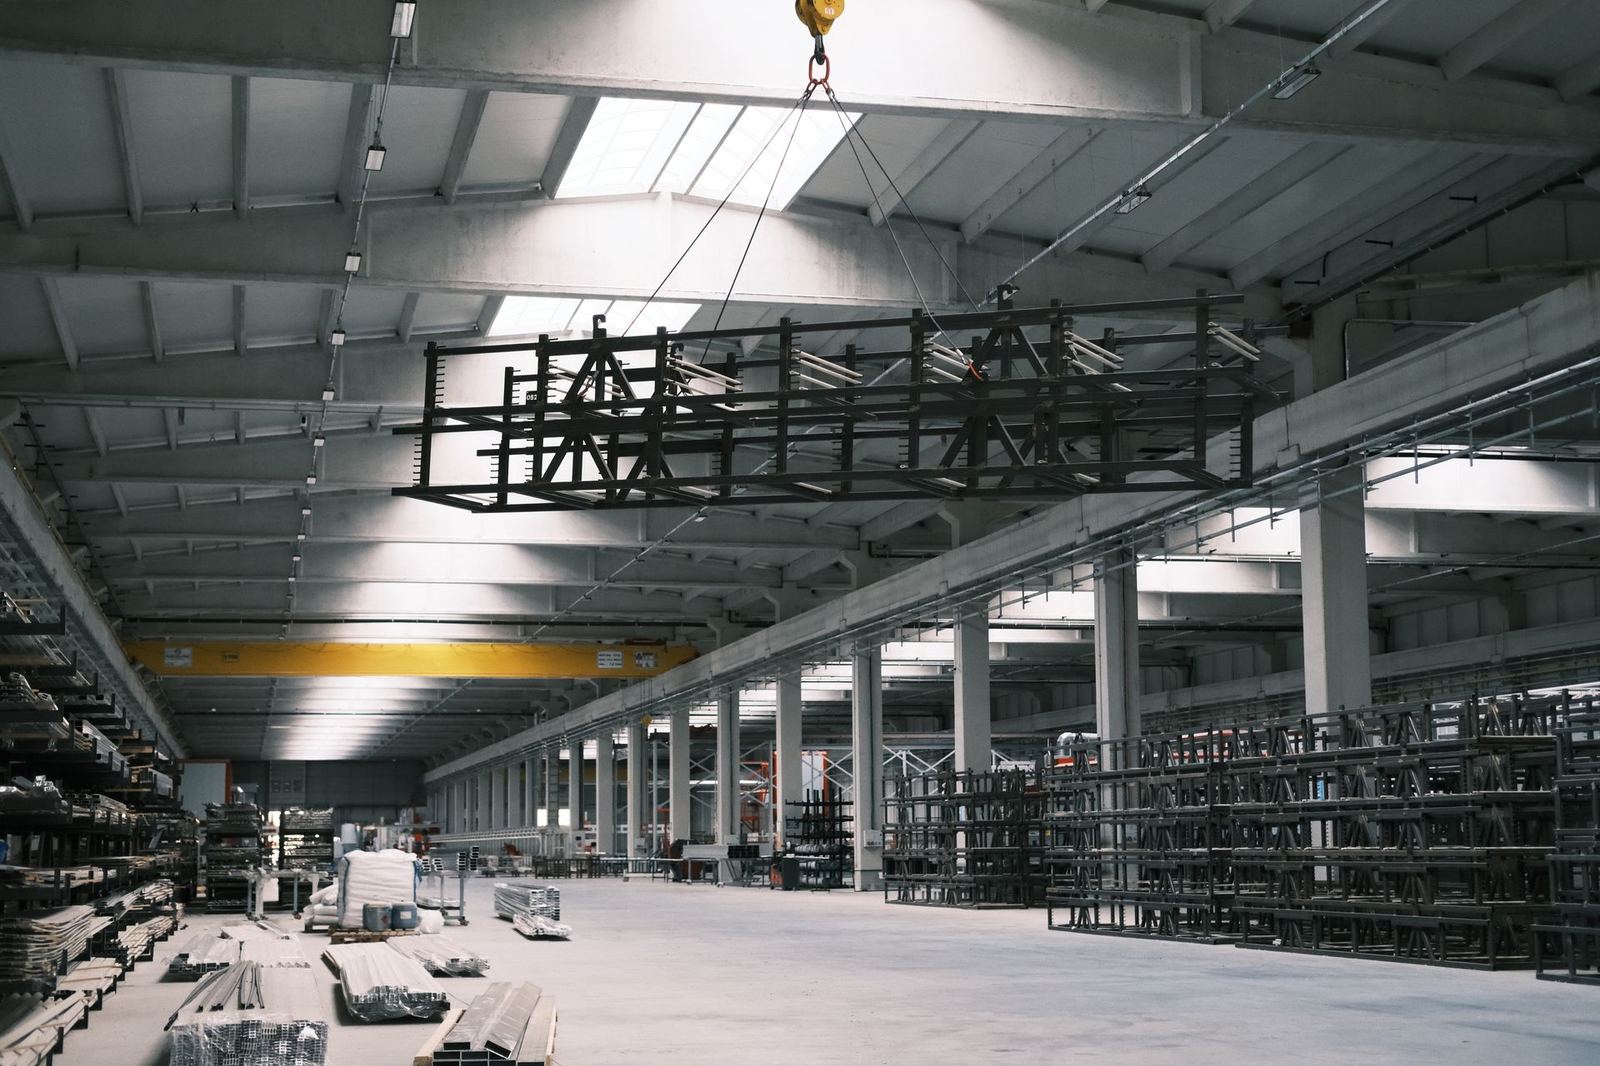
One team solves the architectural concept, structural system choice and connection details; the drawings required for permits are prepared.
Included with a production order
The safety and economy of a steel building start with the right design. Our engineers compare portal frame, truss, lattice or light steel structural system alternatives according to the building's location, use and span requirements, and choose the most economical and safe solution.
Design scope
- Analysis of wind, snow, seismic (TBDY 2018) and crane loads
- Calculations of steel sections, connections and anchor plates
- Architectural plans, sections, elevations and detail drawings
- Layout of mechanical and electrical infrastructure
- Structural and architectural projects required for permit and occupancy
3D model and shop drawings
The whole building is designed on a detailed 3D model, and fabrication drawings that can be fed directly to CNC machines are sent to the factory. This method minimises the risk of mismatch on site and shortens installation time.
How to get a quote
Upload your project file (PDF or DWG) or briefly describe your need. Our engineers take off quantities and send a written, fixed-price quote within 24 hours. You can see the approximate price beforehand with our price calculator.
Scope of service
- TBDY 2018-compliant calculation
- 3D model and CNC shop drawings
- Permit drawings
- Wind and snow load analysis
Steel Building Design and Structural Engineering — get a quote
Fill in the form and we will get back to you as soon as possible.