

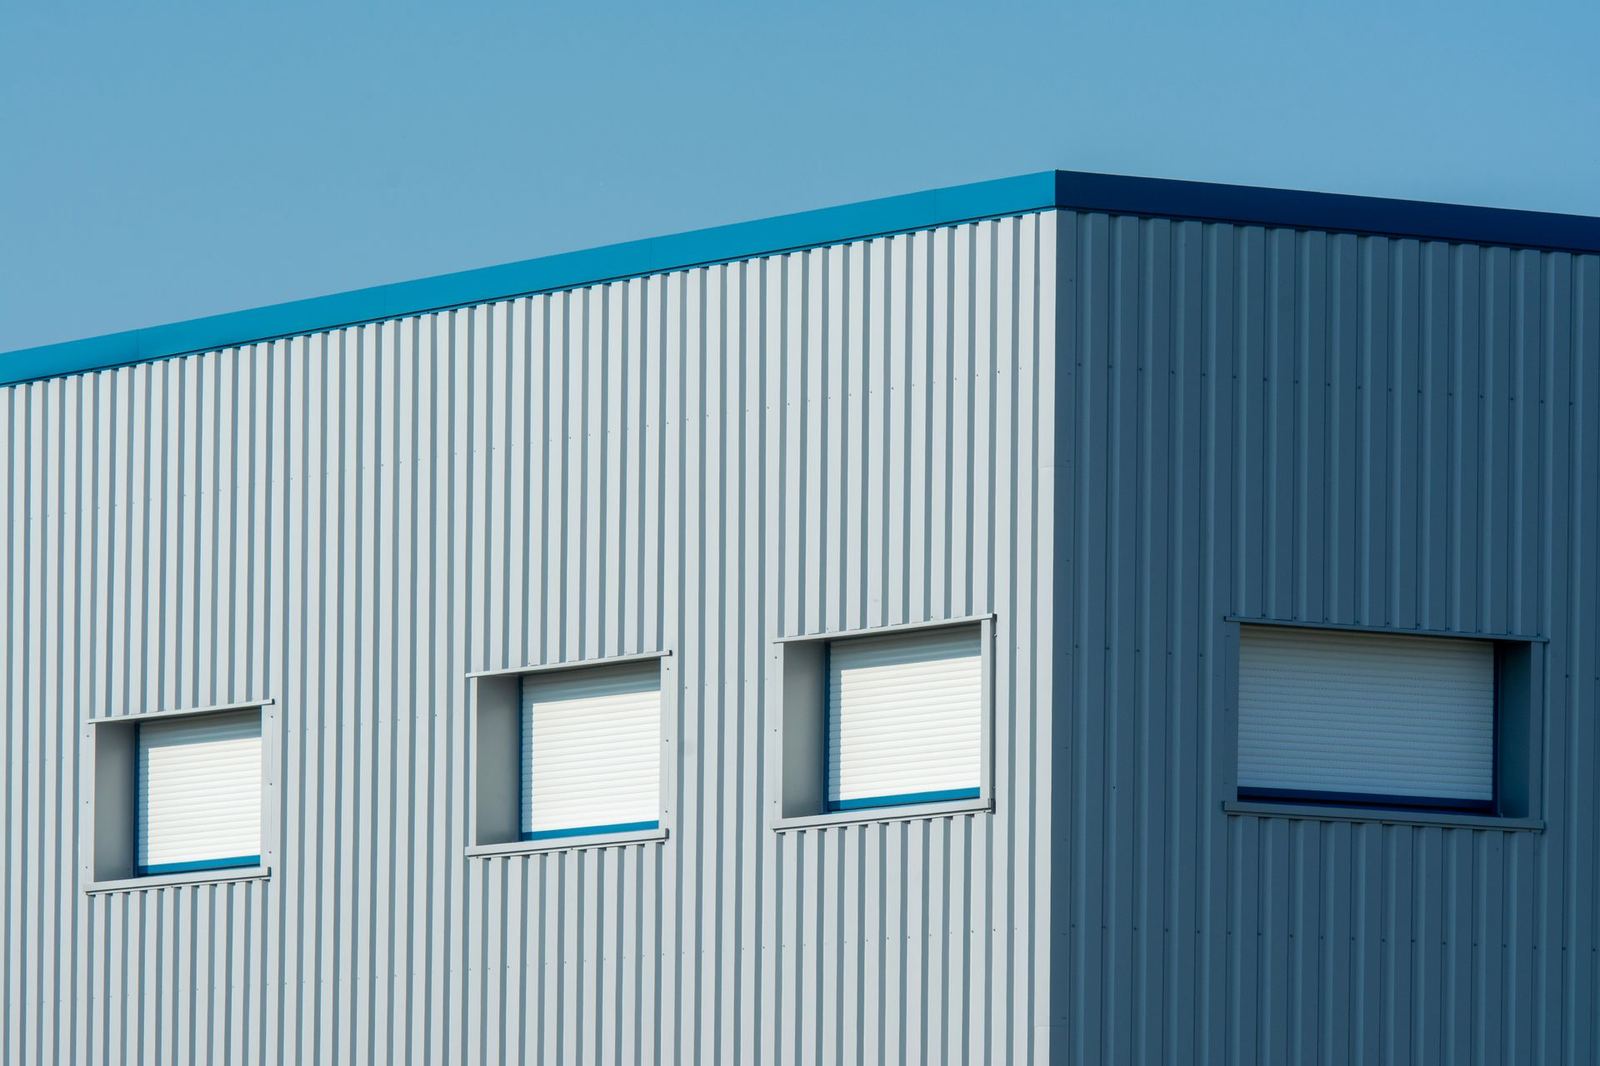
Portal-frame steel buildings with sandwich panel cladding, 12 – 40 metre spans; 6-week installation.
Per-m² pricing
A steel hall is the most economical and fast solution for warehouses, workshops, agricultural buildings, sports halls and factories. It offers wide column-free spans, high ceilings and the possibility of future expansion. Roofs and facades can be clad with sandwich panels, trapezoidal sheet or translucent polycarbonate skylights.
Standard features
- 12 – 40 m span, 5 – 12 m eaves height
- Columns and crane beams for overhead cranes (5 – 20 tonnes)
- Fire-resistant paint and galvanised fasteners
- Optional load capacity on the roof for solar panels
Floors and additional structures
Industrial concrete floors can be made with steel fibre concrete; additions such as an office mezzanine, ramp, loading doors and fire stair are included in the project.
Installation is completed by our local crews in an average of 4 – 6 weeks for 500 m².
How to get a quote
Upload your project file (PDF or DWG) or briefly describe your need. Our engineers take off quantities and send a written, fixed-price quote within 24 hours. You can see the approximate price beforehand with our price calculator.
Scope of service
- 12 – 40 m column-free span
- Crane beam option
- Sandwich panel cladding
- 6-week installation
Steel Halls, Warehouses and Industrial Buildings — get a quote
Fill in the form and we will get back to you as soon as possible.